
Design
2D & 3D Landscape Design
A layout plan and a 3D visual of your space, with plants and materials named item by item.
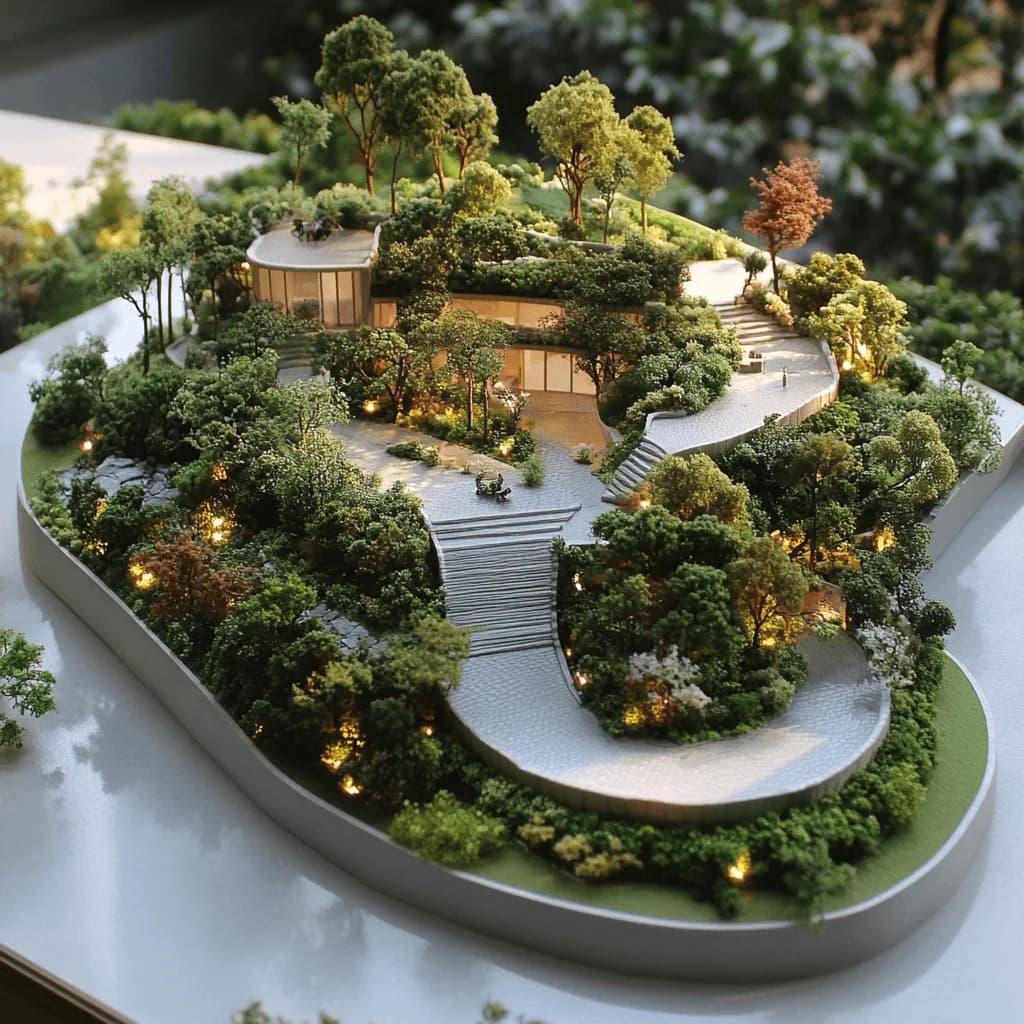
We start with a site visit: measuring, checking sun orientation, levels and soil type. Then we produce a layout plan showing each zone and its use, plus a 3D visual so you see the final look before anything is built. The design is handed over with a plant list — botanical names and sizes — and a materials list with specifications, so you can compare any other quote against the same basis instead of comparing words with words.
Scope of work
- Site visit, survey and level check
- Zoned layout plan with intended uses
- 3D visuals from several angles
- Plant list with botanical names and sizes
- Bill of quantities and material specifications
- Two design revisions included
In the same category
Ready to start your project?
A free site visit anywhere in the UAE within 48 hours — no obligation.